







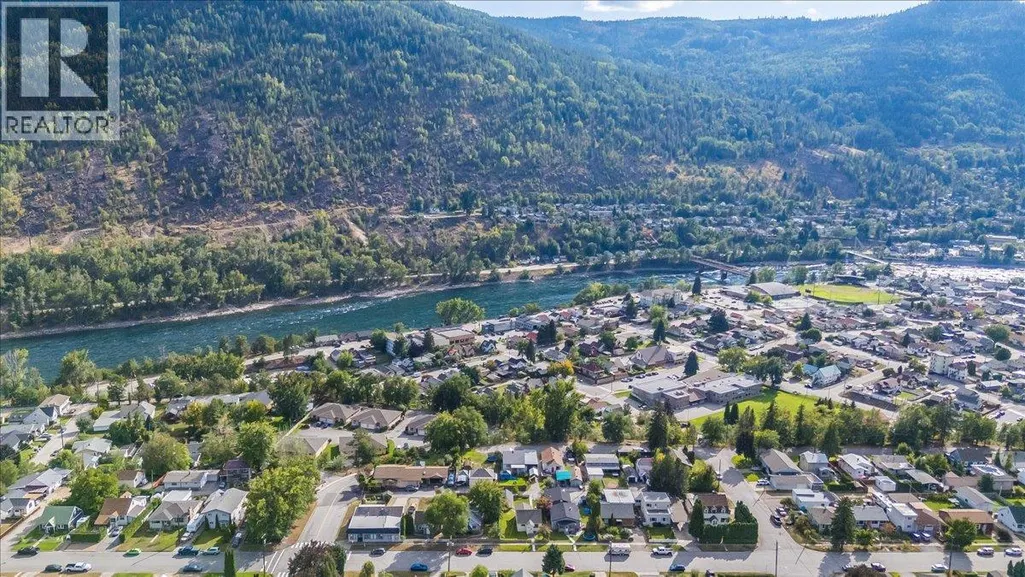

Address
2154 Sixth Avenue, Trail, BC
Price
$ 319,900
Property Attributes
- ID#10399920
- TypeSingle Family
- Listing Status Active
- MunicipalityTrail
- CityTrail
- AreaTrail
- NeighbourhoodTrail
- Postal CodeV1R 3B7
- StyleBungalow
- Year Built1939
- Price$ 319,900
- Bedrooms2
- Bathrooms1
- Half Bathrooms0
- Sqr Footage736
- Lot Size0.12 Acres
Data Source:
Canadian Real Estate Association (CREA)
Property Description
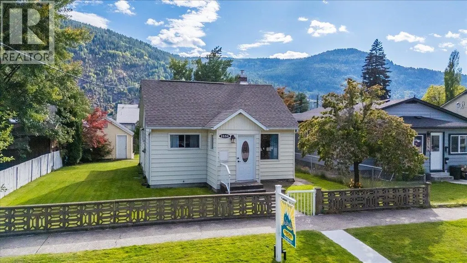
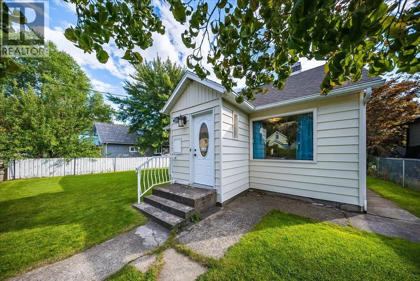
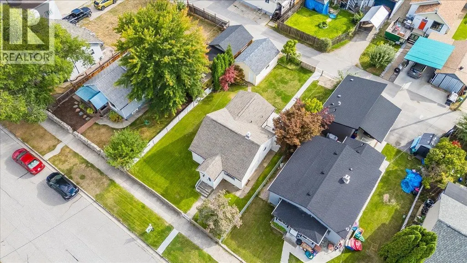
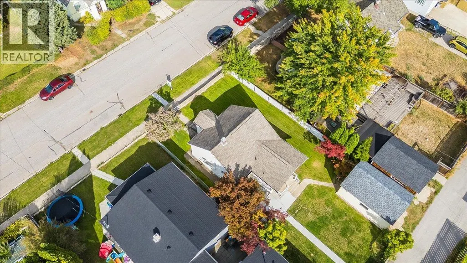
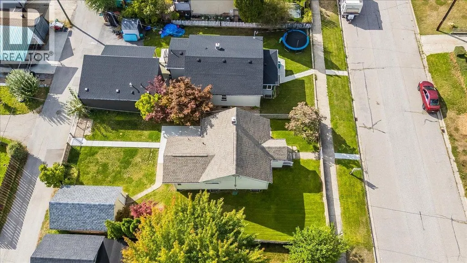
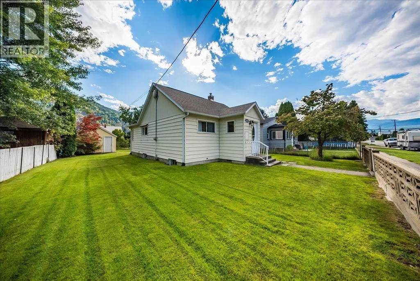
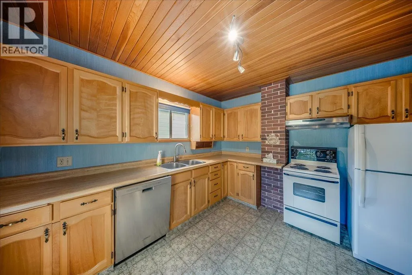
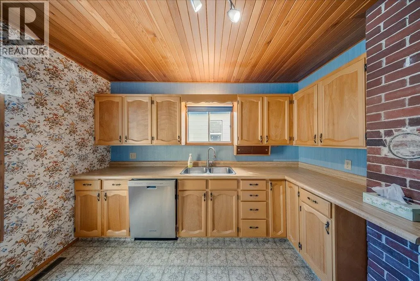
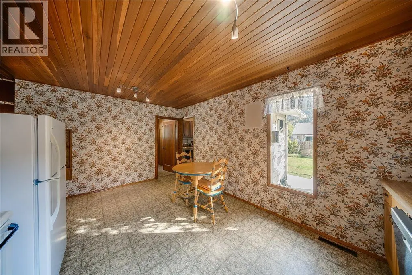
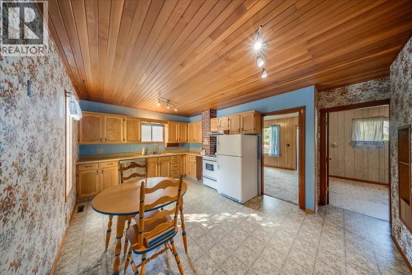
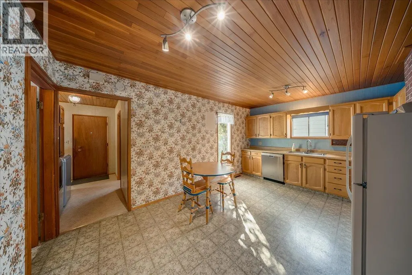
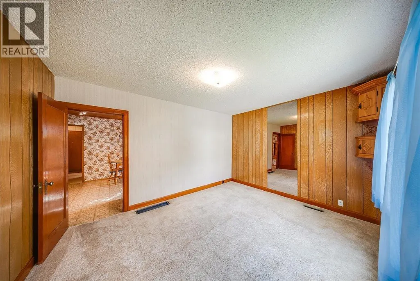
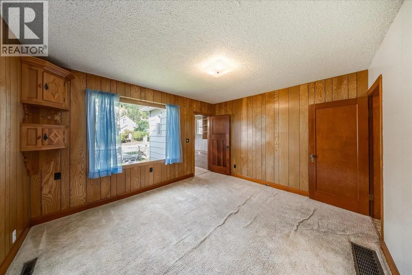
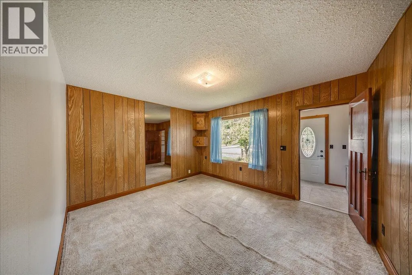
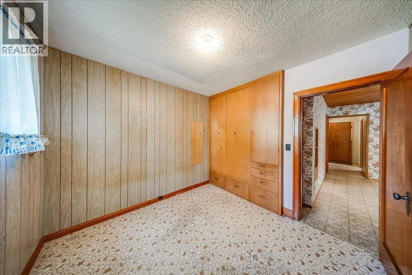
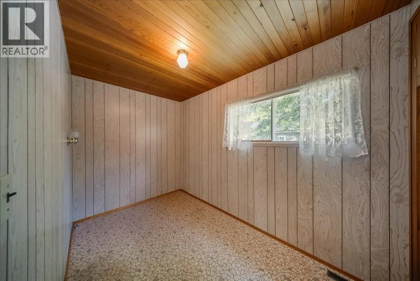
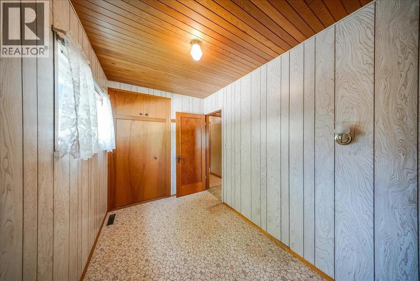
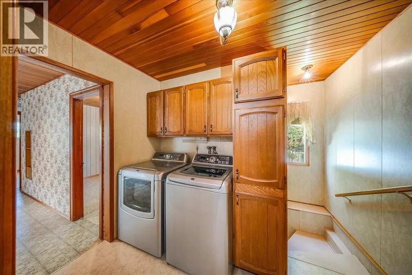
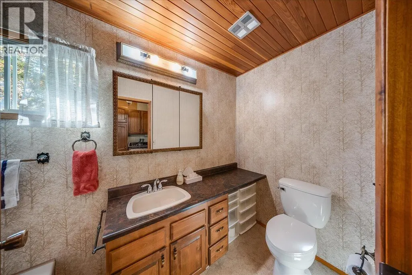
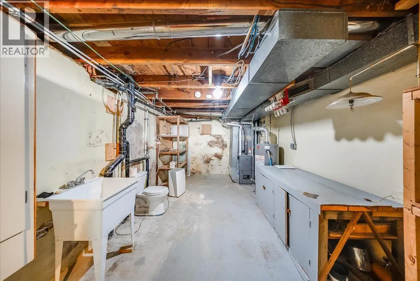
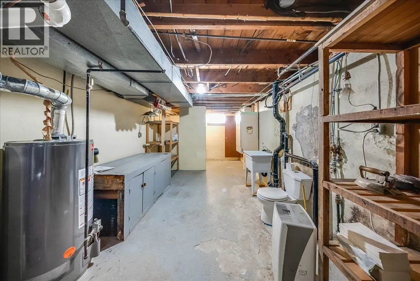
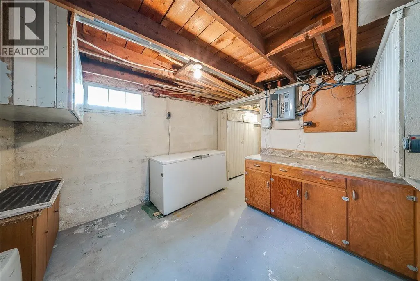
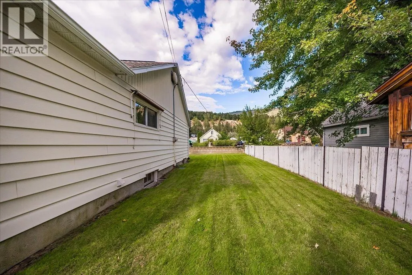
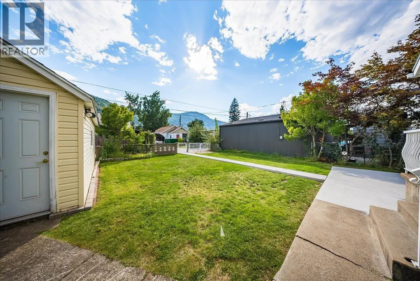
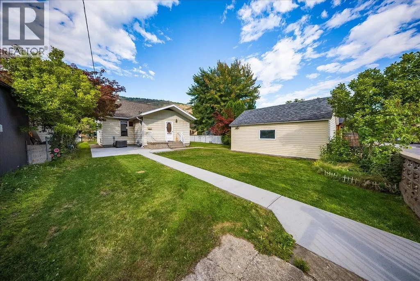
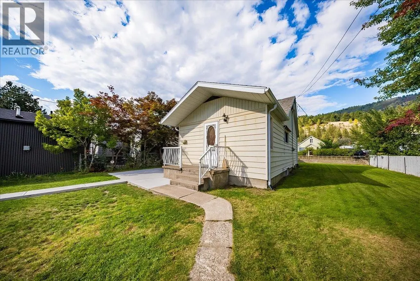
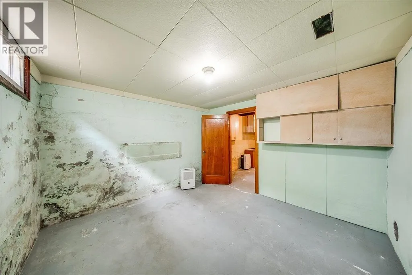
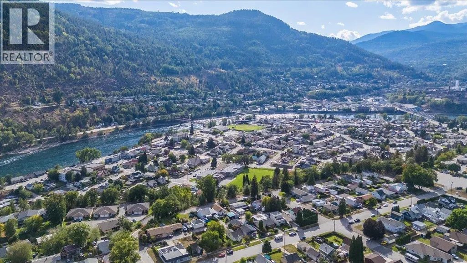
Welcome to this charming Shavers Bench bungalow, located in one of Trail’s most sought-after family neighbourhoods. Offering main floor living with an affordable opportunity to get into a great area this 2-bedroom, 1-bathroom home is a great opportunity for first-time buyers, downsizers, or anyone looking for a home they can update and make their own. The main floor offers a practical layout with a spacious living room, large eat-in kitchen with plenty of counter space and cabinetry, two bedrooms, a full bathroom, and the convenience of main-floor laundry. The home is ready for some updating, but has a solid, functional starting point for someone with their own ideas and a vision for what it could become. There’s even more potential downstairs, with space to create a third bedroom and plumbing already roughed in for a second bathroom. Finish and update the space over time to add both living area and value. Outside, the flat, fully fenced lot with manicured lawn offers plenty of room for kids, pets, gardening, or outdoor living. A detached single-car garage with gated laneway access provides secure parking, storage, or workshop space, with additional off-street parking out front. The location is a standout, with J.L. Crowe Secondary School and Kootenay Boundary Regional Hospital within walking distance and Glenmerry Elementary School just a short bus ride away. If you’ve been looking for an affordable way into Shavers Bench and aren’t afraid to roll up your sleeves, this home offers a chance to build some sweat equity, bring your own ideas, and create a space that truly feels like yours. (id:7434)
General Features
| Property Type | Single Family |
|---|---|
| Neighbourhood | Trail |
| Building Architectural Style | Bungalow |
| Building Cooling Type | Central air conditioning |
| Parking Space Total | 2 |
| Building Type | House |
| Ownership Type | Freehold |
| Building.StoriesTotal | 1 |
Interior Features
| Building Fireplace Present | False |
|---|---|
| Building Heating Type | Forced air, See remarks |
| Construction Style Attachment | Detached |
| Living Area Range | 736 |
| Bedrooms | 2 |
Exterior Features
| Sewer | Municipal sewage system |
|---|
Room Details
| Room | Dimensions | Level | Flooring | Details |
|---|---|---|---|---|
| Bedroom | 11'4'' x 6'6'' | Main level | ||
| Full bathroom | 9'8'' x 5'0'' | Main level | ||
| Kitchen | 16'8'' x 11'4'' | Main level | ||
| Laundry room | 10' x 5'10'' | Main level | ||
| Living room | 13'4'' x 11'5'' | Main level | ||
| Other | 11'4'' x 11'4'' | Basement | ||
| Primary Bedroom | 9'5'' x 9'5'' | Main level | ||
| Utility room | 16'8'' x 10'10'' | Basement |
Amenities
- Views
- New Construction
- Adult 55+
- Lease To Own
- No Strata Fees
- Furnished
- Primary On Main
- Air Conditioning
- Seller Finance
- Green
- Fixer Upper
- Horse
- Golf
- Fireplace
- Deck
- Garage
- Basement
- Pool

Property vs Single Family Average in V1R 3B7
Price
Year Built
